
Sandymount Avenue, Bognor Regis
£290,000


Property Features
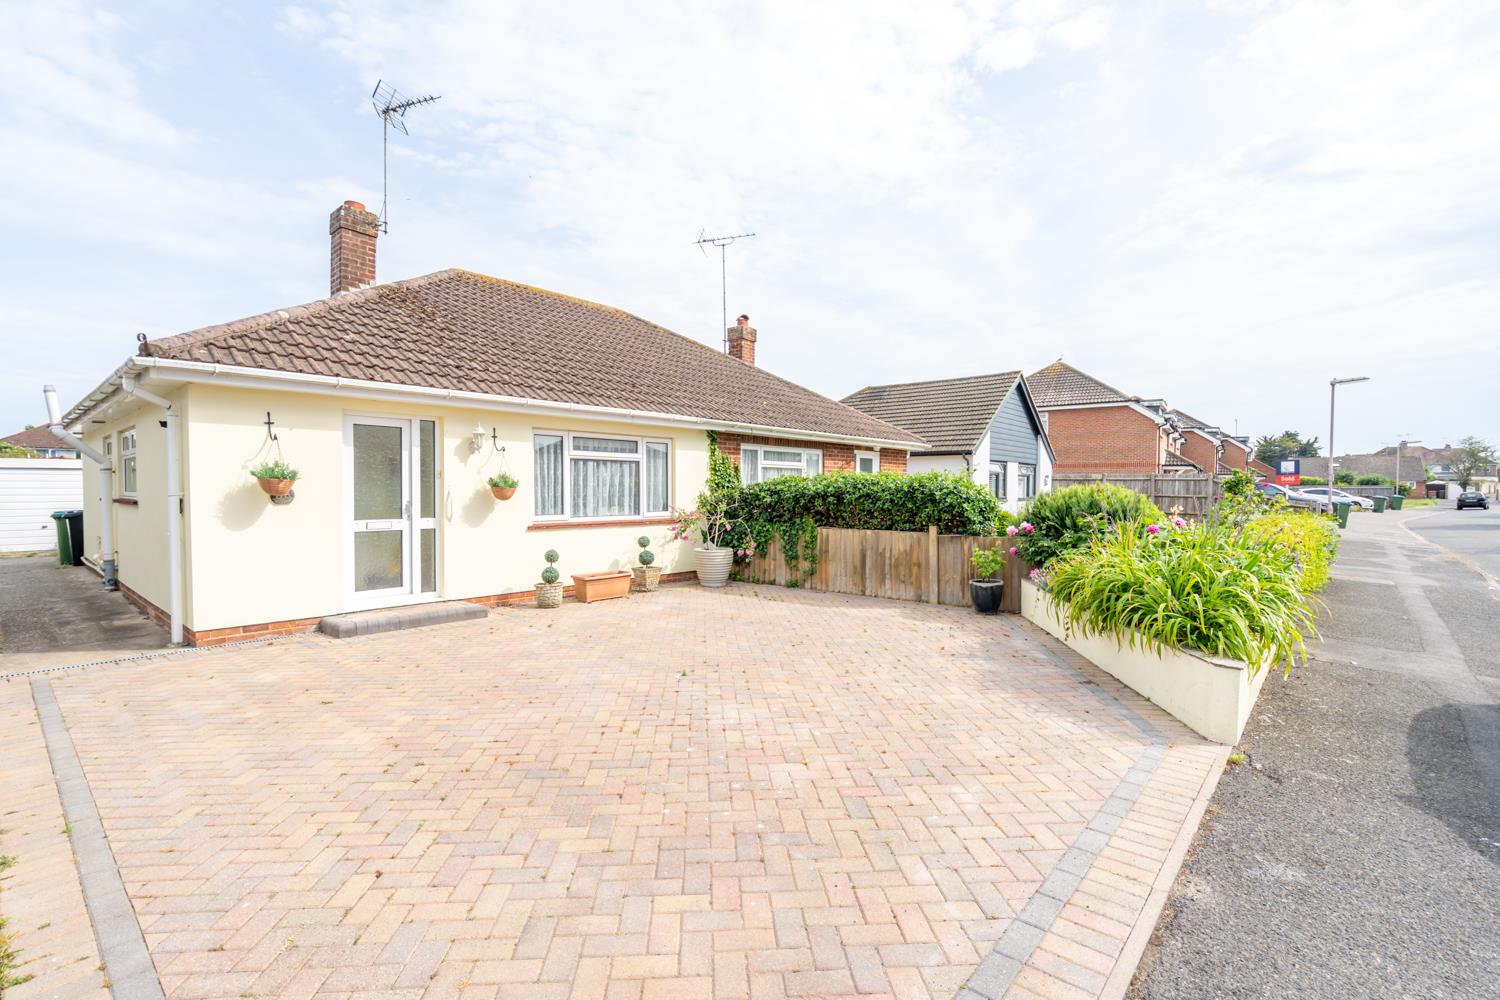
- Well-Presented Semi-Detached Bungalow
- Lounge/Diner
- Modern Kitchen
- 2 Bedrooms
- Modern Bathroom
- Conservatory/Dining Area
- uPVC Double Glazing and Gas Central Heating and some Underfloor Heating
- Block Paved Off-Road Parking and shared Driveway to Garage
- Mature Rear Garden
- Offered with NO FORWARD CHAIN
Property Summary
Located in Sandymount Avenue in Bognor Regis, this delightful Semi-Detached Bungalow offers a perfect blend of comfort and convenience. The property boasts a generous living space of 813 square feet, making it an ideal home for small families, couples, or those seeking a peaceful retirement.
Upon entering, you will find a welcoming Lounge/Diner that provides a warm and inviting atmosphere, perfect for relaxation or entertaining guests. The Bungalow features two well-proportioned Bedrooms, allowing for ample space for rest and privacy. The modern Kitchen and Bathroom are thoughtfully designed to cater to your daily needs.
One of the standout features of this property is the Block-Paved Driveway to the front, a rare find in many residential areas. This added convenience ensures that you and your guests will never have to worry about parking.
The location of Sandymount Avenue is particularly appealing, as it offers easy access to local amenities, including shops, schools, and parks, making it a wonderful place to live. The nearby coastline provides opportunities for leisurely walks and seaside activities, enhancing the overall lifestyle this property offers.
In summary, this Semi-Detached Bungalow on Sandymount Avenue is a charming and practical choice for anyone looking to settle in Bognor Regis. With its spacious layout, convenient parking, and prime location, it presents an excellent opportunity for comfortable living. Do not miss the chance to make this lovely Bungalow your new home.
Upon entering, you will find a welcoming Lounge/Diner that provides a warm and inviting atmosphere, perfect for relaxation or entertaining guests. The Bungalow features two well-proportioned Bedrooms, allowing for ample space for rest and privacy. The modern Kitchen and Bathroom are thoughtfully designed to cater to your daily needs.
One of the standout features of this property is the Block-Paved Driveway to the front, a rare find in many residential areas. This added convenience ensures that you and your guests will never have to worry about parking.
The location of Sandymount Avenue is particularly appealing, as it offers easy access to local amenities, including shops, schools, and parks, making it a wonderful place to live. The nearby coastline provides opportunities for leisurely walks and seaside activities, enhancing the overall lifestyle this property offers.
In summary, this Semi-Detached Bungalow on Sandymount Avenue is a charming and practical choice for anyone looking to settle in Bognor Regis. With its spacious layout, convenient parking, and prime location, it presents an excellent opportunity for comfortable living. Do not miss the chance to make this lovely Bungalow your new home.
Full Details
PLEASE NOTE - All dimensions are approximate and are quoted for guidance only. Any floor plans shown are intended to be a general guide to the layout of the property, they are not drawn to scale, and should not be used as a definitive plan. The position of windows, doors and fittings may vary from those shown. References to appliances and/or services do not imply they ae in working order or fit for the purpose. Please have your solicitor confirm the freehold/leasehold status, the position regarding fixtures/fittings and the position regarding planning approval/building regulations where a property has been extended. These particulars do not constitute or form part of an offer or contract, nor may they be regarded as representations.